🏠 Service 06 of 10
Gypsum, Ceiling & Partition
Transform bare concrete into polished interiors — bespoke plaster ceilings, gypsum dry-wall partitions, acoustic panels, cornice work, and custom carpentry for homes and commercial spaces.
What We Offer
Types of Ceiling & Partition Services
Plaster Ceiling
Suspended plaster ceilings with recessed lighting slots, cove lighting trays, cornices, and decorative profiles for living rooms and lobbies.
See Pricing ↓Gypsum Dry-Wall Partition
Single or double-layer gypsum board walls on metal stud framing — for offices, bedrooms, store rooms, and retail dividers.
See Pricing ↓Acoustic Ceiling & Wall
Sound-absorbing mineral fibre tiles, rockwool-filled partitions, and acoustic foam panels for meeting rooms, studios, and cinemas.
See Pricing ↓Glass Partition
Clear, frosted, or tinted tempered glass partitions with aluminium frames for offices — full-height or partial-height configurations.
See Pricing ↓Built-In Carpentry
Custom wardrobes, TV feature walls, display shelving, kitchen cabinets, vanity units, and workstation desks in melamine or veneer finish.
See Pricing ↓Cornice & Feature Works
Decorative cornices, ceiling roses, coffered panels, 3D feature walls, timber slatted ceilings, and concealed LED cove detailing.
See Pricing ↓Scope of Work
What's Included in Every Job
On-site measurement & layout planning
Metal stud & track framing installation
Gypsum board fixing & taping
Joint compound skim coat & sanding
Recessed lighting cutouts & M&E co-ordination
Cornice & feature profile installation
Dust sheeting & full site protection
Primer coat ready for painting
Debris & off-cut removal on completion
Final inspection & defects touch-up
Design Options
Popular Ceiling & Partition Styles
 Residential
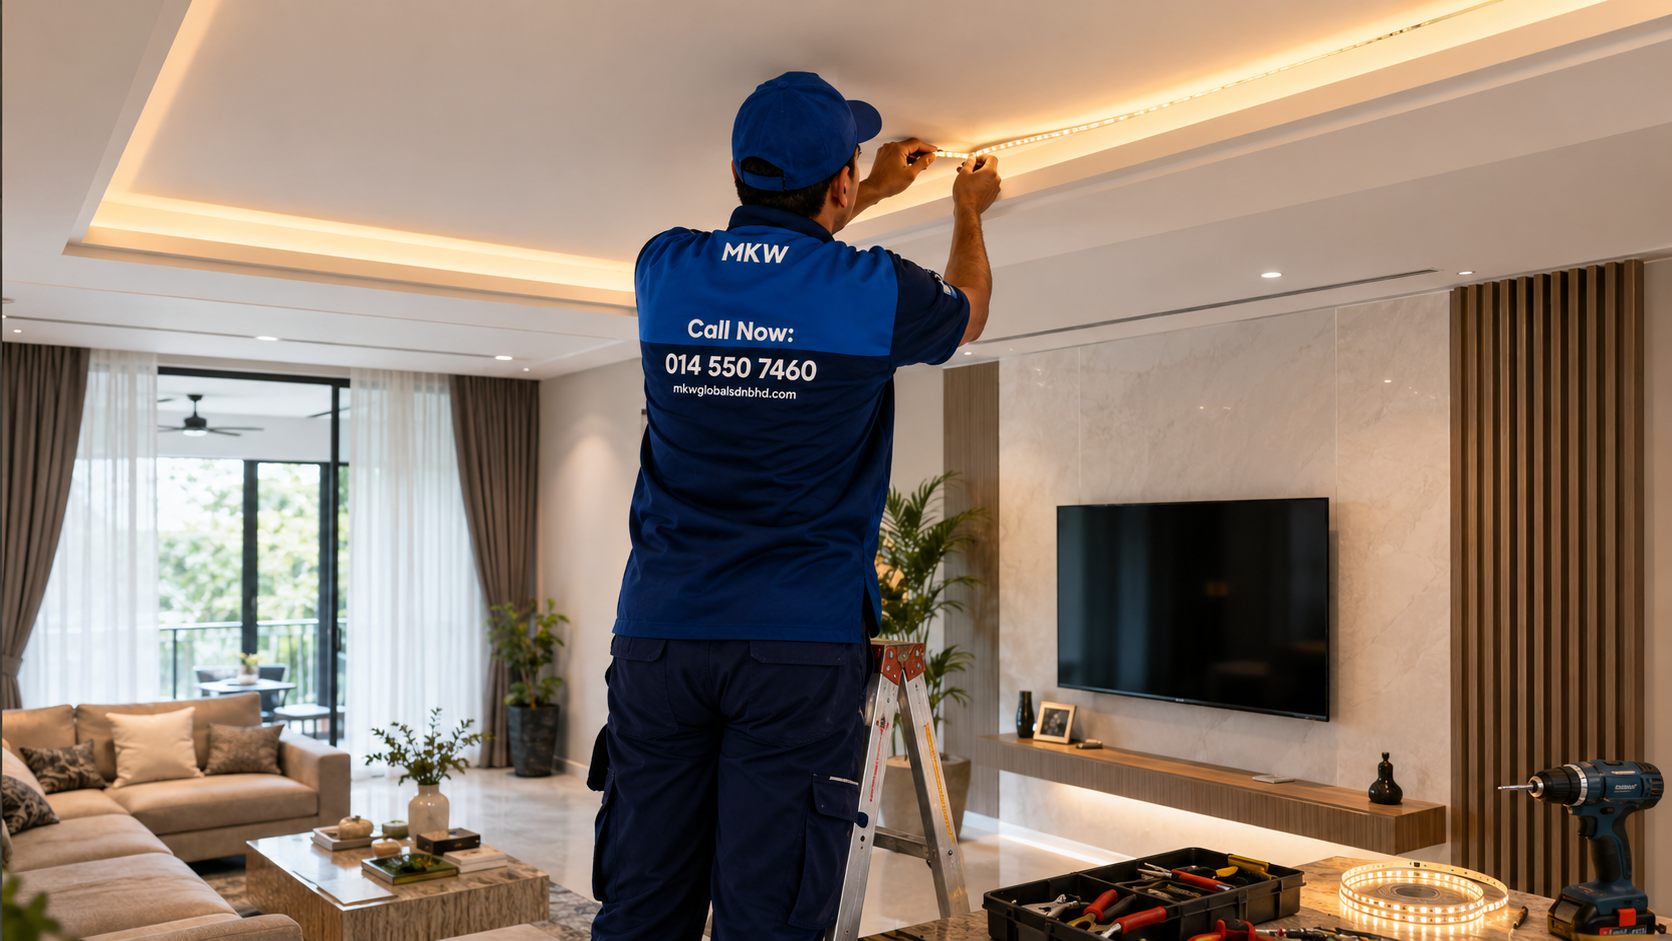
Cove LED Ceiling
Recessed cove tray with concealed LED strip lighting — the most popular residential ceiling design for living and master bedroom areas.
 Commercial
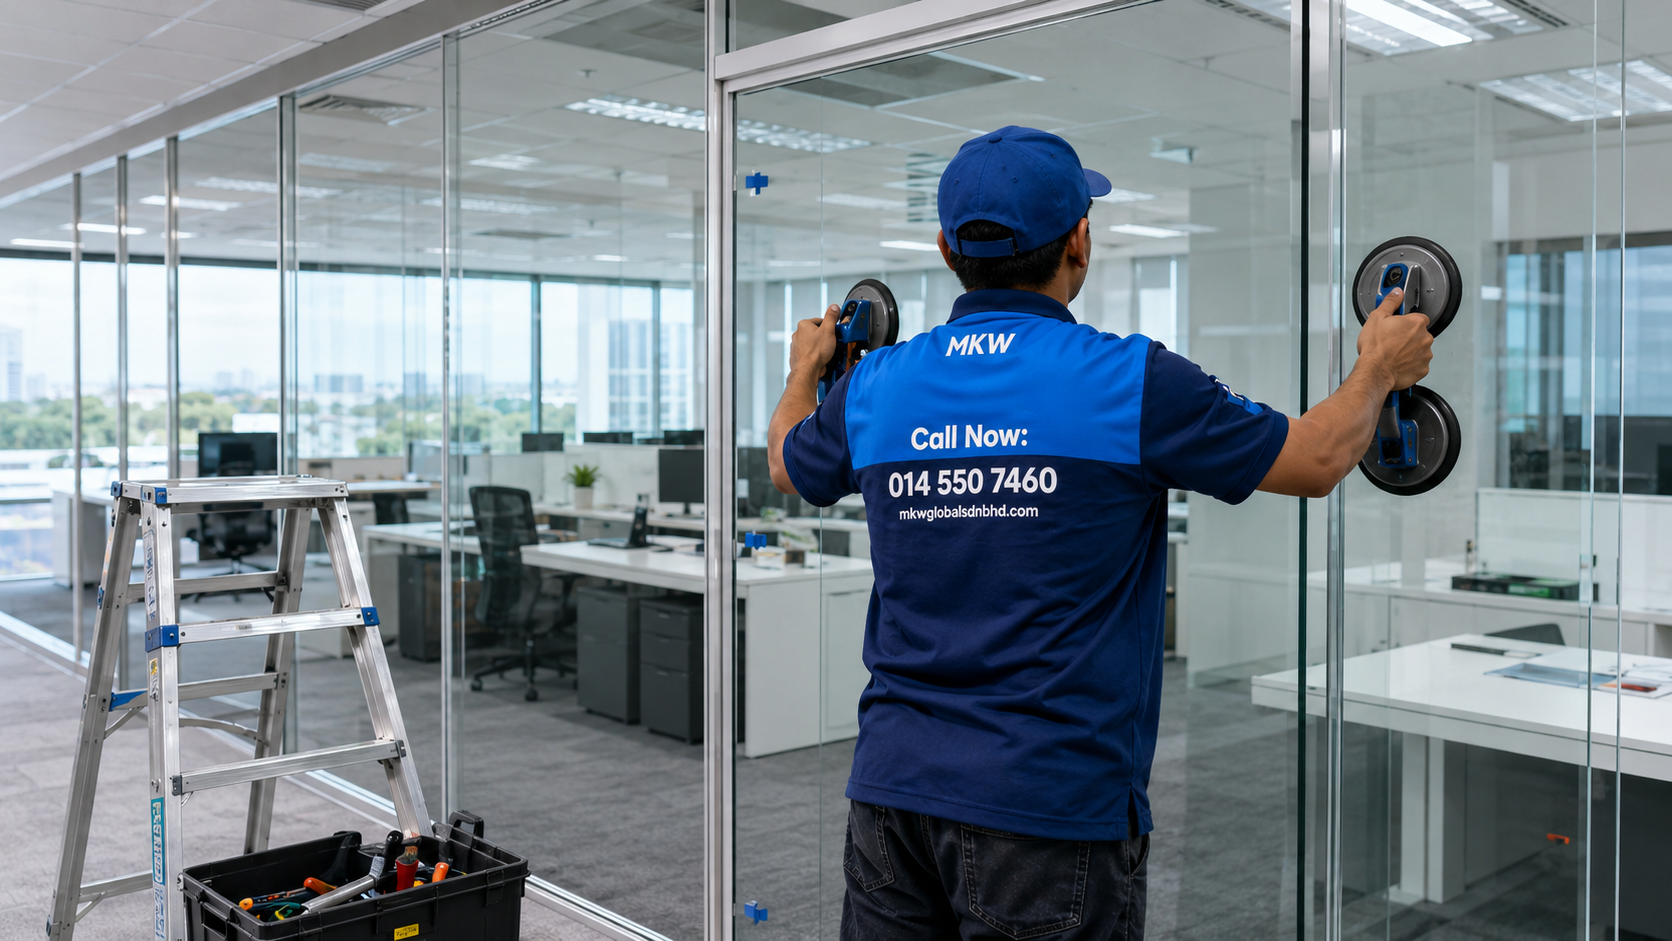
Office Glass Partition
Full-height clear tempered glass with aluminium frame — provides visual openness while maintaining acoustic separation between workspaces.
 Feature
Timber Slatted Ceiling
Linear timber or WPC slats on a metal subframe — a contemporary feature ceiling style for entryways, restaurants, and co-working spaces.
 Carpentry
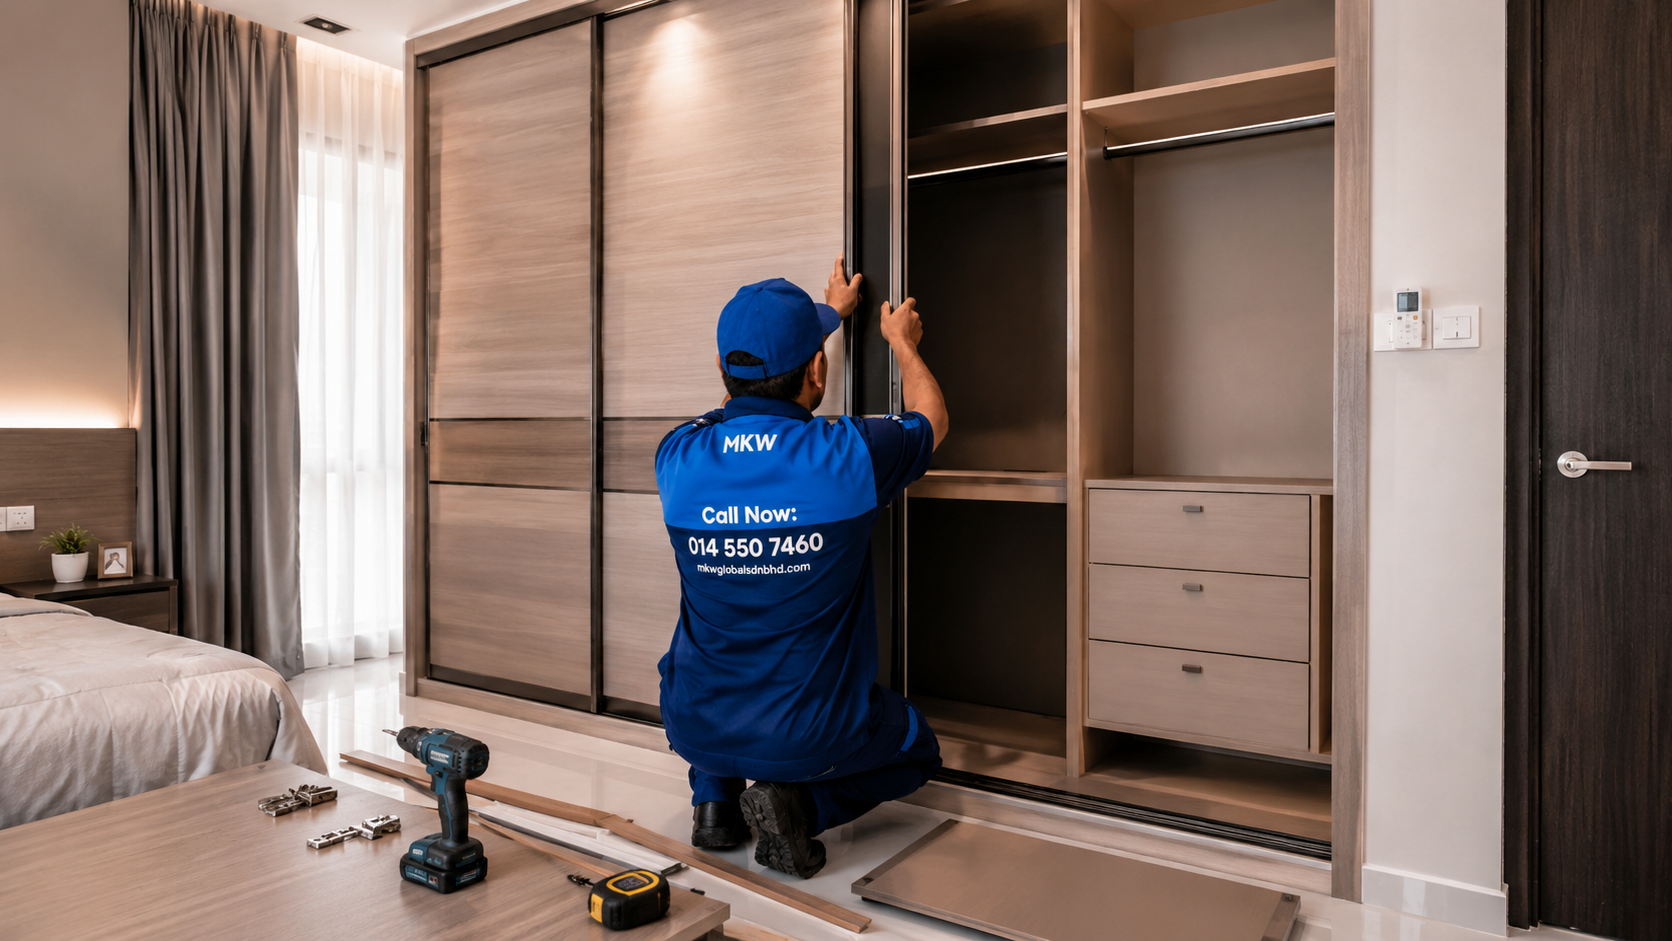
Built-In Floor-to-Ceiling Wardrobe
Fully custom wardrobe with swing or sliding doors, internal compartments, hanging rails, drawers, and shoe racks in melamine or lacquered finish.
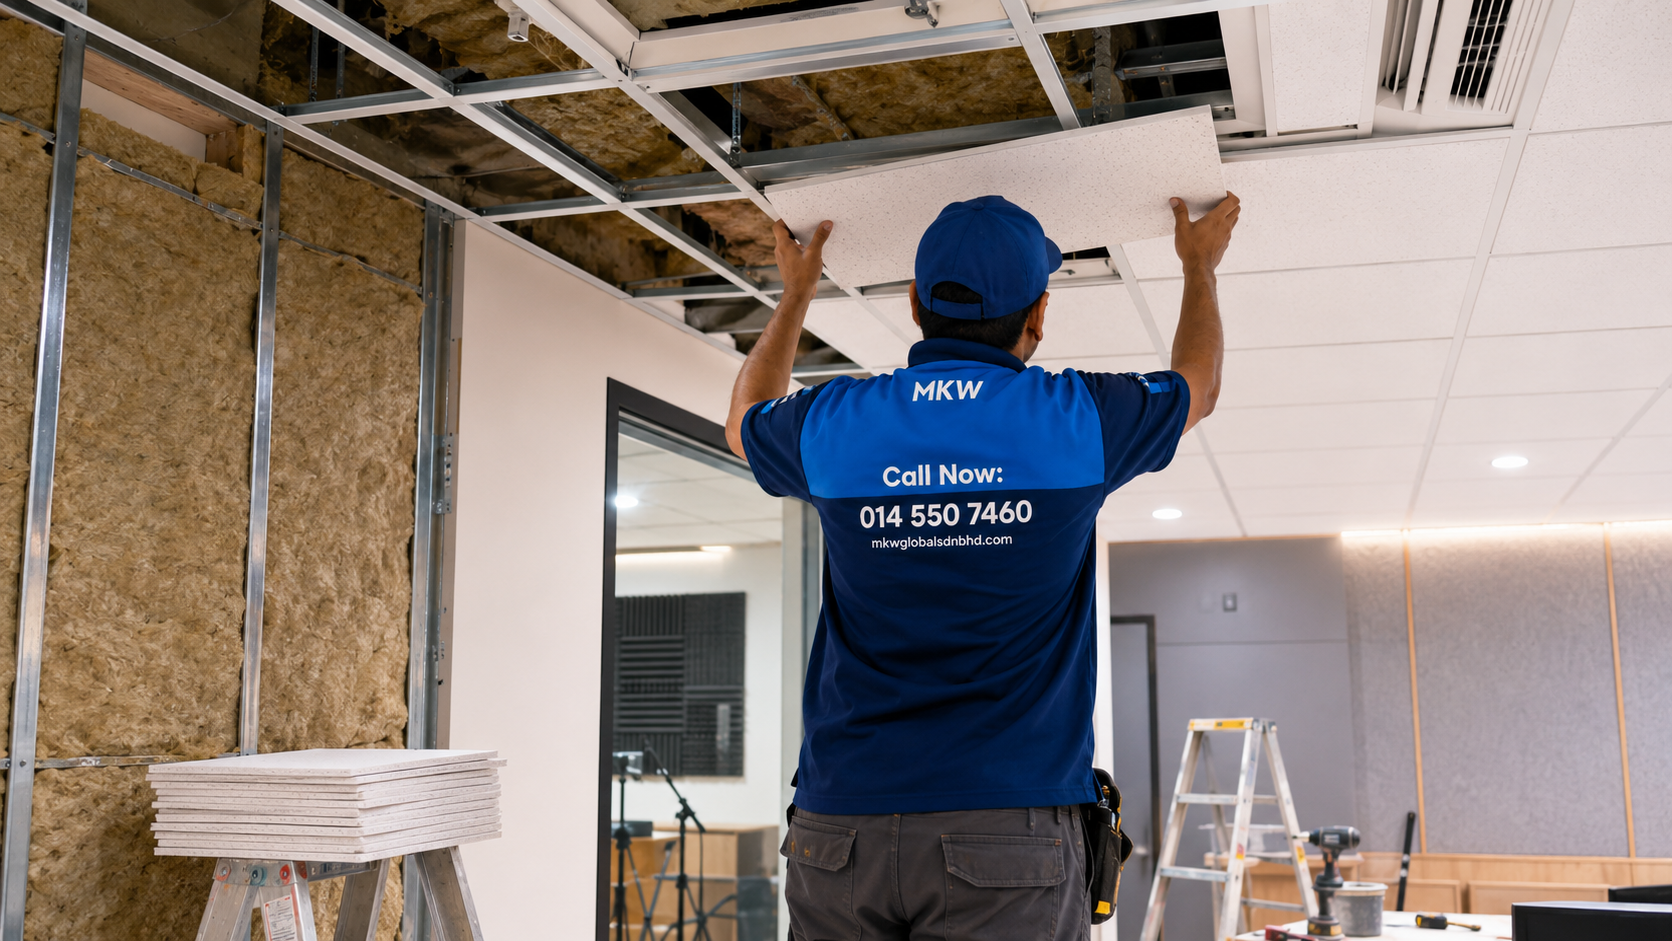
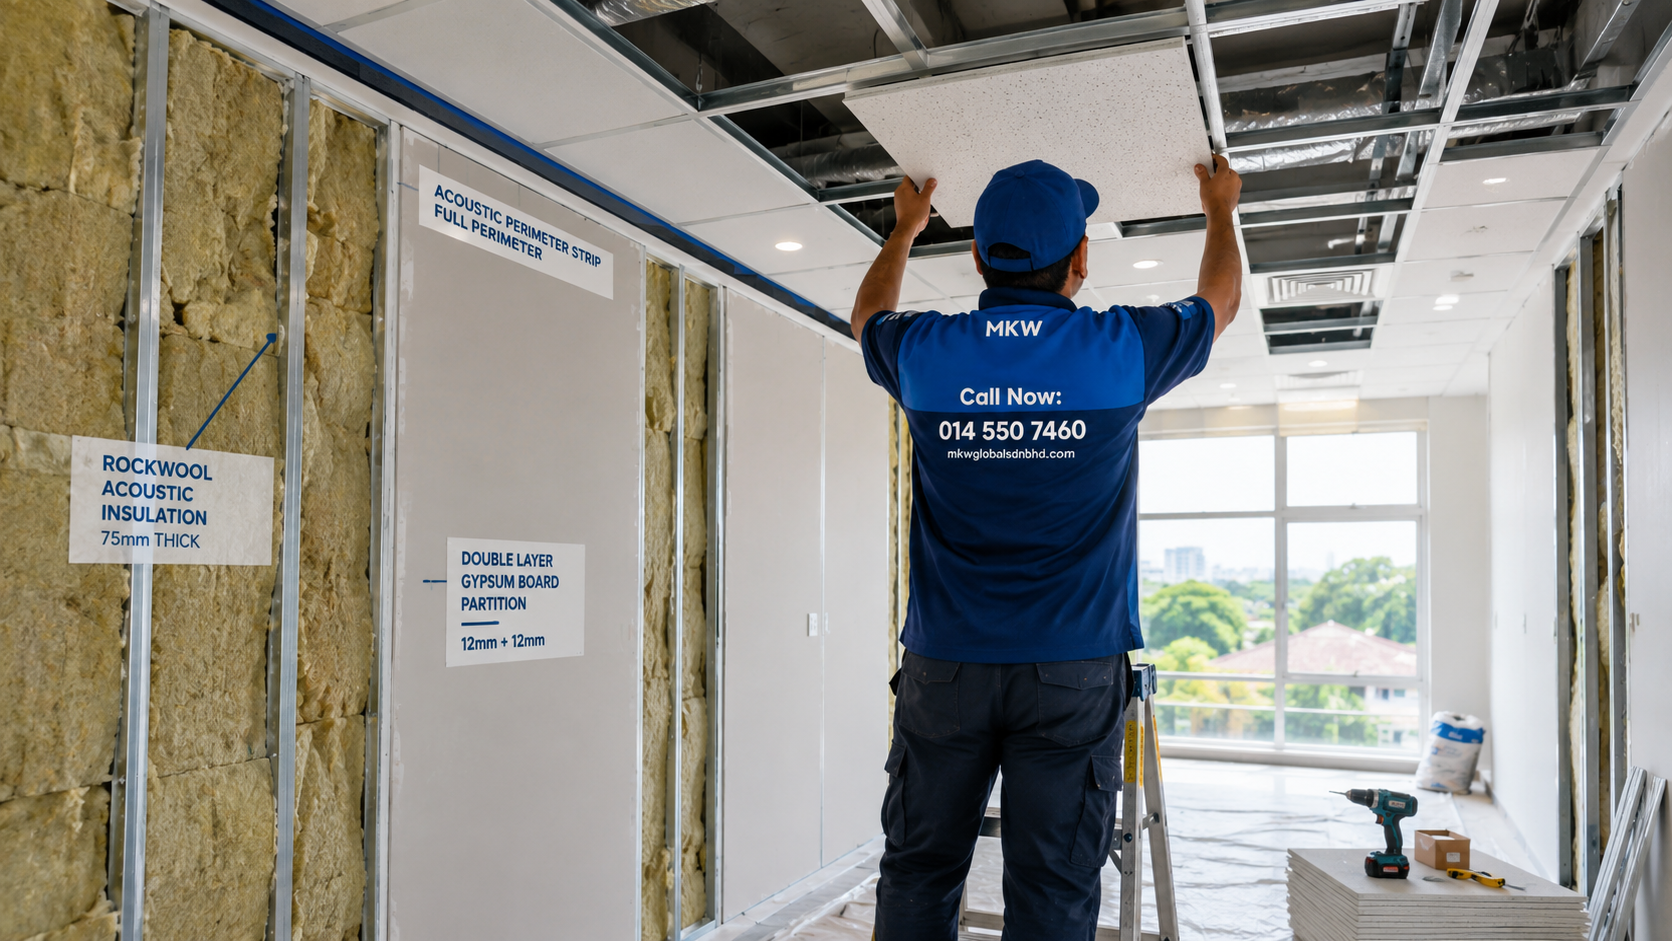 Acoustic
Meeting Room Acoustic Package
Mineral fibre ceiling tiles on exposed grid, rockwool-filled double-layer gypsum walls, and perimeter acoustic strips for speech privacy.
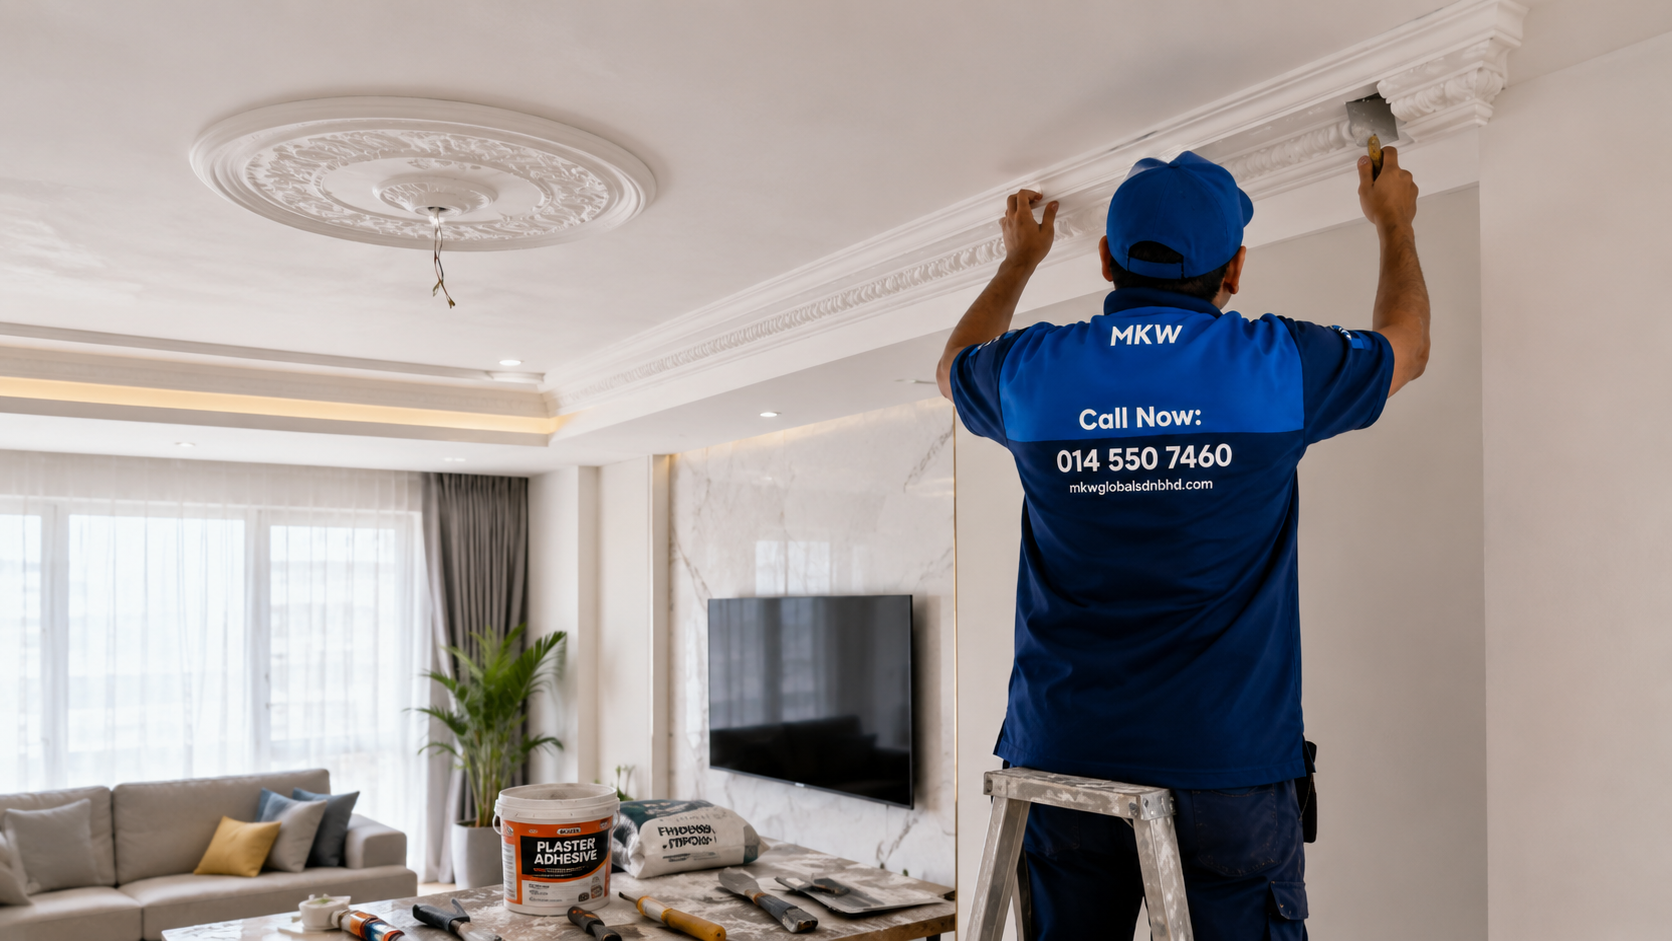 Premium
Coffered & Stepped Ceiling
Multi-level stepped plaster ceilings with decorative cornices and integrated downlight positions — for dining rooms, boardrooms, and hotel lobbies.
Know Your Materials
Ceiling & Partition Material Guide
| Material | Best For | Key Property |
|---|---|---|
Standard Gypsum Board Most Common | Dry interior walls & ceilings, offices, bedrooms | Lightweight, easy to finish, paintable, cost-effective |
Moisture-Resistant (MR) Board Wet Areas | Kitchens, bathrooms, laundry rooms | Treated core resists moisture swelling and mould growth |
Fire-Rated (Type X) Board Safety | Server rooms, lift lobbies, escape corridors | Glass fibre reinforced core — 1–2 hour fire rating |
Mineral Fibre Ceiling Tile Commercial | Open-plan offices, corridors, meeting rooms | Acoustic absorption NRC 0.5–0.9, easy M&E access |
Calcium Silicate Board Humid Zones | Balconies, car porches, external soffits | Fully moisture & weather resistant, no swelling |
WPC / Timber Slat Feature Design | Feature ceilings, accent walls, F&B outlets | Natural wood look without warping — moisture stable |
How It Works
Our 5-Step Installation Process
1
Site Measurement & Design Confirmation
We take precise room measurements, confirm ceiling heights, check existing M&E positions, and agree the final design layout with you before ordering any materials.
2
Quotation & Material Selection
An itemised quote is submitted covering framing, board, jointing compound, lighting cutouts, and finishing. We specify the correct board type for each area.
3
Metal Framing & Board Fixing
Metal stud tracks and channels are installed, board sheets are fixed, all joints taped, and recessed cutouts for lights and air-con grilles made at this stage.
4
Skim Coat, Sanding & Feature Works
Joint compound is applied and sanded to a smooth finish. Cornices, cove profiles, and feature details are installed. Surface is primed and ready for painting.
5
Inspection & Handover
All surfaces are inspected for cracks, hollows, or uneven joints. Defects are touched up, debris cleared, and the finished space handed over clean and ready for painting or occupation.
Our Work
Ceiling & Partition Gallery
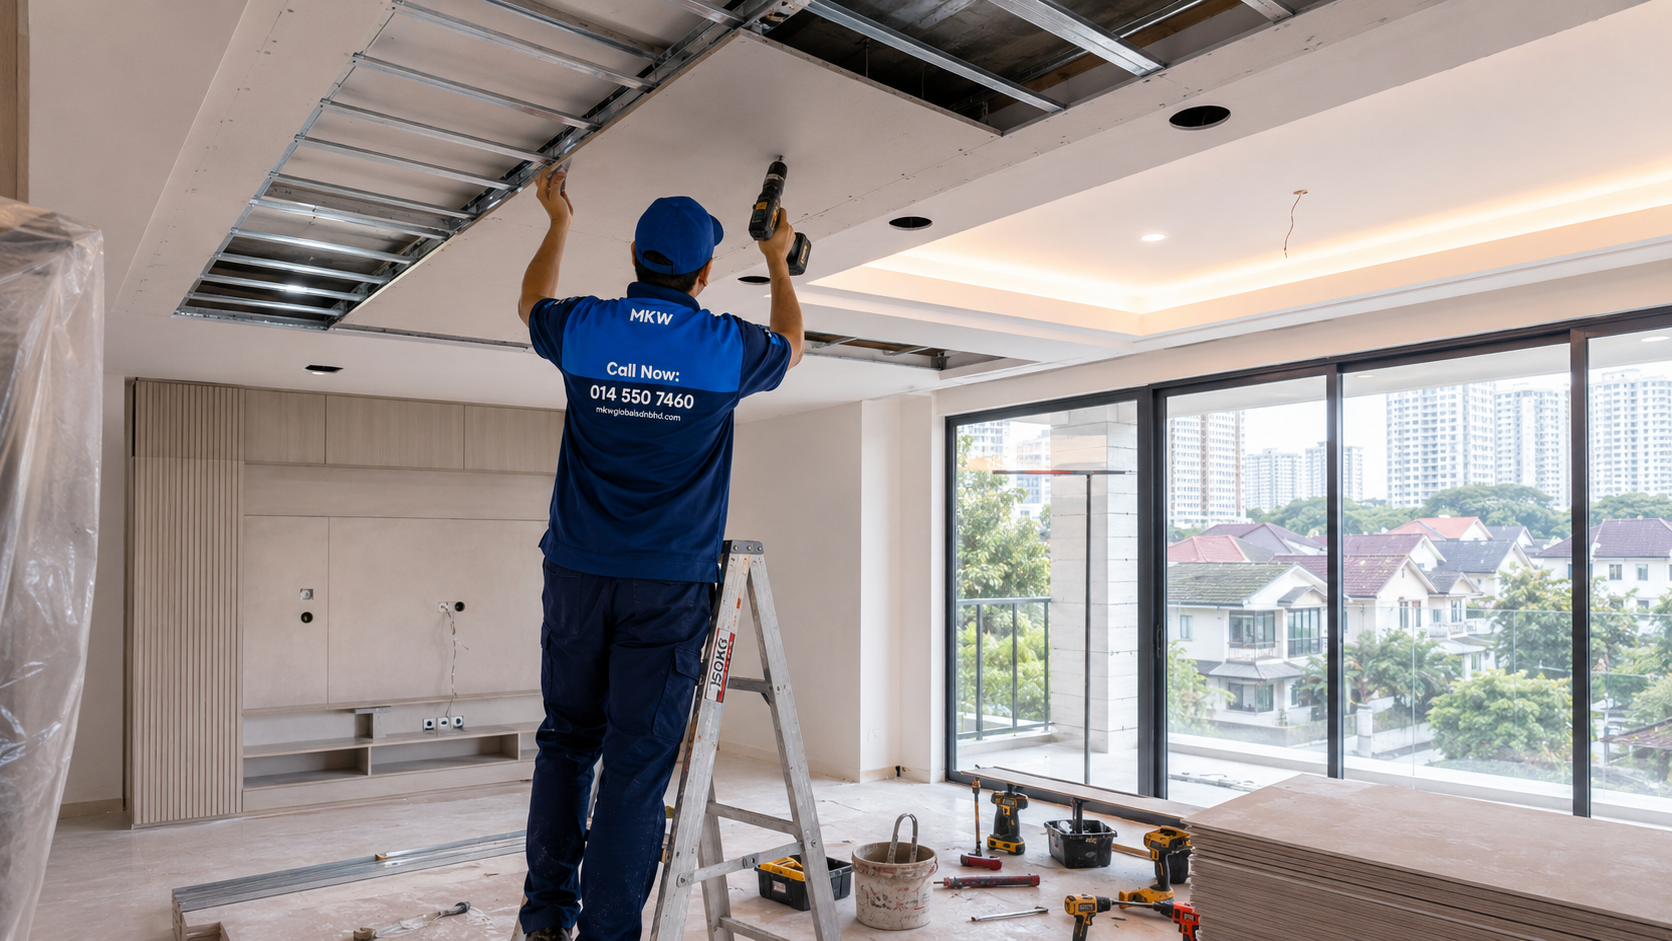
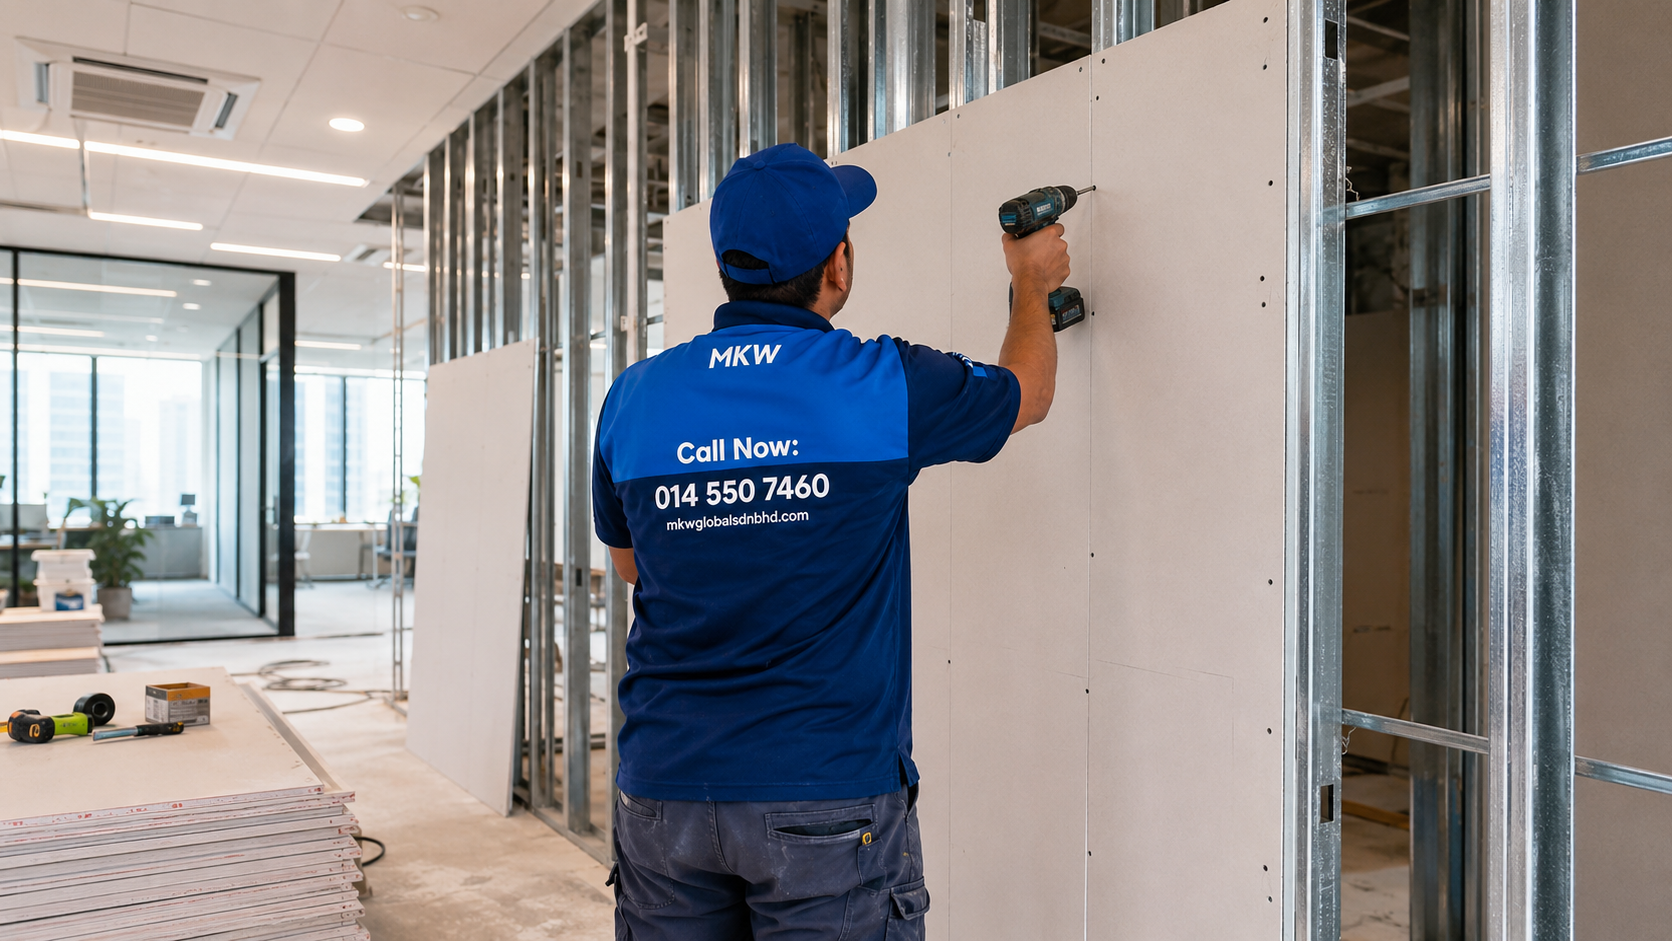
★★★★★
"MKW Global did the full ceiling works for our 3,500 sqft office — gypsum ceilings throughout, glass partitions for four meeting rooms, and built-in storage for the reception area. The skim coat finish was flawlessly smooth and they coordinated perfectly with our electrical team for the downlight positions. Highly recommended."

Priya Menon
Interior Designer, Kuala Lumpur
Got Questions?
Frequently Asked Questions
How thick is a gypsum dry-wall partition?
A standard single-layer gypsum partition on a 75mm metal stud frame has a total thickness of approximately 100mm (3.75 inch). Double-layer board on each side adds about 25mm on each face — typically used for fire-rated or acoustic walls. Slim 50mm stud partitions are available for space-constrained applications but offer lower acoustic performance.
Can gypsum ceilings be installed in bathrooms or wet areas?
Yes, but only using moisture-resistant (MR) gypsum board — never standard board, which will swell, delaminate, and grow mould in a wet environment. For areas with direct water exposure (above showers or directly over a bath), calcium silicate board is a more durable choice. We always specify the correct product for the room's moisture conditions.
How long does a gypsum ceiling installation take?
A standard living room plaster ceiling (approximately 300–500 sqft) takes 2–3 days including framing, boarding, taping, and skimming. A full apartment or office takes 1–2 weeks depending on design complexity and room count. We provide a timeline in the quotation so you can plan your subsequent trades (painting, electrical fixtures) accordingly.
Will a gypsum partition reduce noise between rooms?
A standard single-layer gypsum partition achieves approximately 35–40 dB sound reduction — enough to muffle general conversation. For better acoustic separation (meeting rooms, bedrooms, recording studios), we use double-layer board with rockwool insulation filled inside the stud cavity, which achieves 45–55 dB reduction. We recommend the right spec based on your requirements.
Can you install lighting inside the ceiling during the same job?
Yes — and it's much better to coordinate this from the start. We cut recessed light positions, LED strip cove slots, and air-con grille openings during the ceiling installation phase. Your electrician then runs cables to those positions. Trying to add lighting cutouts after the ceiling is finished causes unnecessary damage and repair work. We work with your electrician or can refer one.
What's the difference between a suspended ceiling and a direct-fix ceiling?
A suspended (drop) ceiling hangs below the existing slab on a metal grid system — it allows space for M&E services (electrical conduits, air-con ducting, sprinkler pipes) above the board and is the standard for commercial fit-outs. A direct-fix ceiling is fixed directly to the existing slab with furring channels — used where ceiling height is limited and no M&E space is needed above. We recommend the right approach based on your floor height and M&E requirements.